The kitchen is one of the most expensive and most used rooms in the home. Here you notice every day whether a drawer is in the right place, whether there’s enough worktop and whether the light falls where you’re chopping. The good news: most mistakes can be avoided if the important decisions are made before ordering, not during installation.
1. Start with how you use the kitchen
Before choosing cabinets and materials, think about your day. Do you cook a lot? Do several people work in the kitchen at the same time? Do you need more worktop or more storage? Do you eat in the kitchen, or is there a separate place for that?
A good kitchen is based on your habits, not on which layout looks most impressive in a picture.
2. Define the work zones
The fridge, sink and hob are the three key points of a kitchen. How they are positioned relative to each other determines how convenient it is to take out food, wash, prepare and cook.
TIP
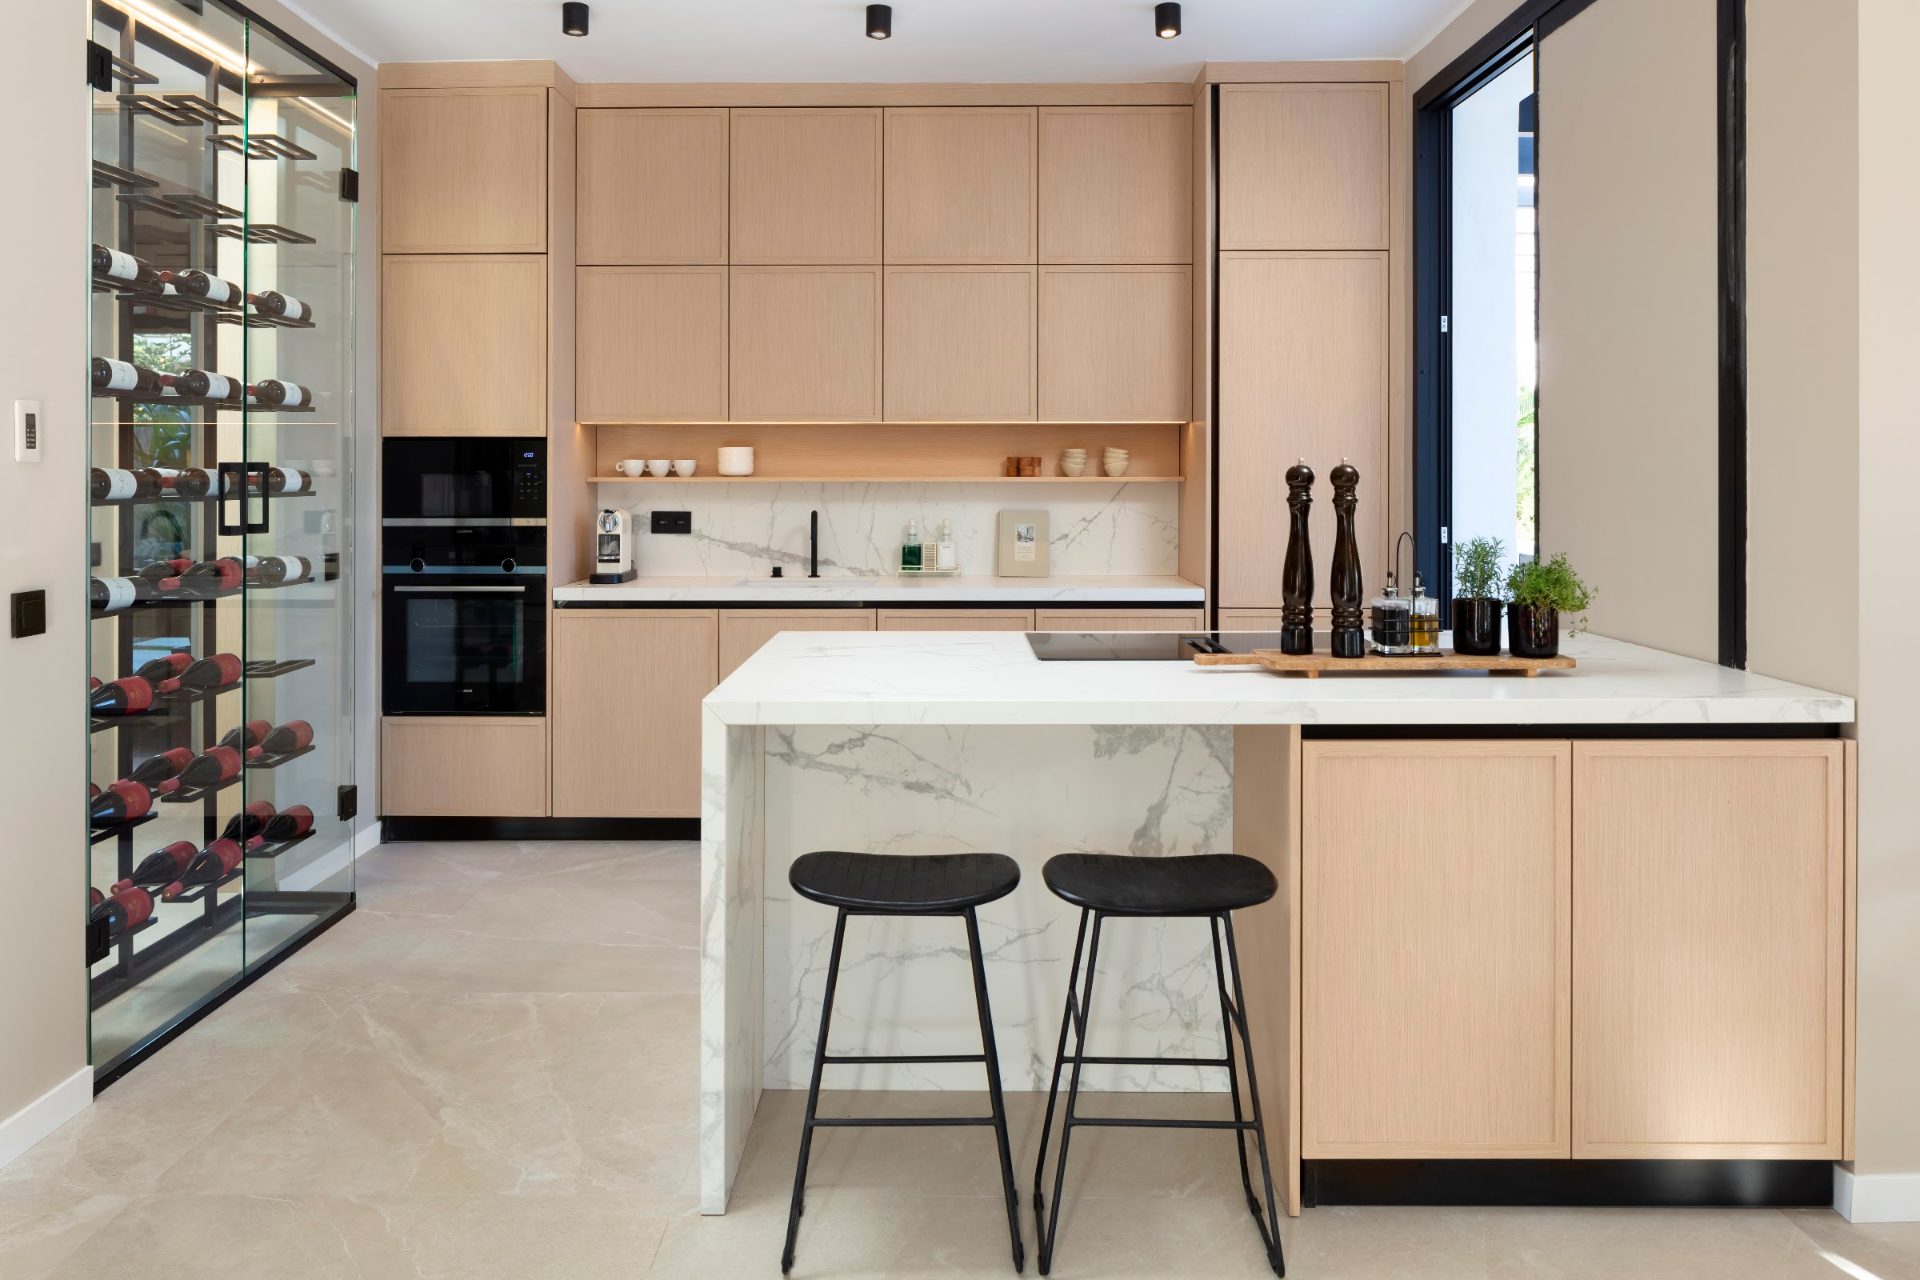
A good rule of thumb: leave at least 60–90 cm of free worktop between the sink and the hob. In a kitchen with an island, plan 100–120 cm around the island so two people can pass each other.
3. Plan storage around your things, not around cabinets
Make a list of what’s actually in your kitchen: pots, pans, dry goods, dishes, small appliances, waste sorting. Then plan a place for each item where you use it.
Deep drawers, pull-out systems and well-thought-out tall cabinets often give you more than simply a large number of cabinets.
4. You can never have too much worktop
In real life there’s always less worktop than the plan suggests. The coffee machine, kettle and toaster permanently take up part of the surface.
Leave free worktop especially near the sink and hob, and avoid layouts where the surface is broken up into small, unusable sections. If you are taller or shorter than average, it’s also worth adjusting the worktop height to suit you.
5. Plan the lighting together with the furniture
General lighting is not enough in a kitchen. A ceiling light casts your own shadow right onto the worktop where you chop and prepare food. Worktops need separate, well-directed light, such as LED strips integrated under the wall cabinets.
TIP
Put the locations of lights, sockets and switches on the drawing together with the furniture. That way you avoid extension cords and switches in awkward places later.
6. Choose your appliances before ordering the furniture
The dimensions and requirements of integrated appliances directly affect how the cabinets are built. The fridge, dishwasher, oven, microwave, hob and extractor should be chosen before the furniture production drawings are approved.
The locations of ventilation, electrical and water connections are especially important. They are the hardest to change later.
7. Materials need to be both beautiful and practical
Kitchen surfaces take a lot of wear every day. When choosing the worktop, cabinet fronts and flooring, consider not only how they look but also how easy they are to clean, how they resist moisture and heat, and how they wear.
Look at the kitchen materials together with the palette of the whole home, so the kitchen doesn’t become an island separate from the rest of the interior.
CHECKLIST BEFORE ORDERING YOUR KITCHEN
- The appliance models are chosen and their dimensions are known.
- The locations of electrical, water and ventilation connections are confirmed.
- The locations of lights and sockets are on the drawing.
- Waste sorting and a place for small appliances are planned.
- The worktop material and height are chosen.
- Material samples have been reviewed together with the floor and walls.
A good kitchen is created before production
The more decisions are made before production starts, the fewer compromises you’ll have to make later. The layout, appliances, connections, lighting, materials and storage must form one system.
Hoset Baltic helps you plan the kitchen as part of the interior design of your whole home and takes the solution from technical design and custom furniture all the way to installation.
Are you planning a new kitchen or an interior for your whole home?
Tell us about your kitchen. We’ll look together at what your space and everyday life need, and help you make all the important decisions before you order.