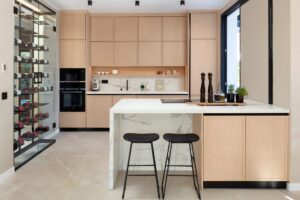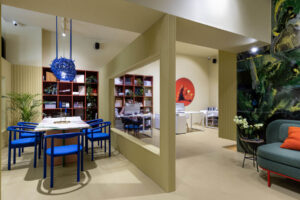
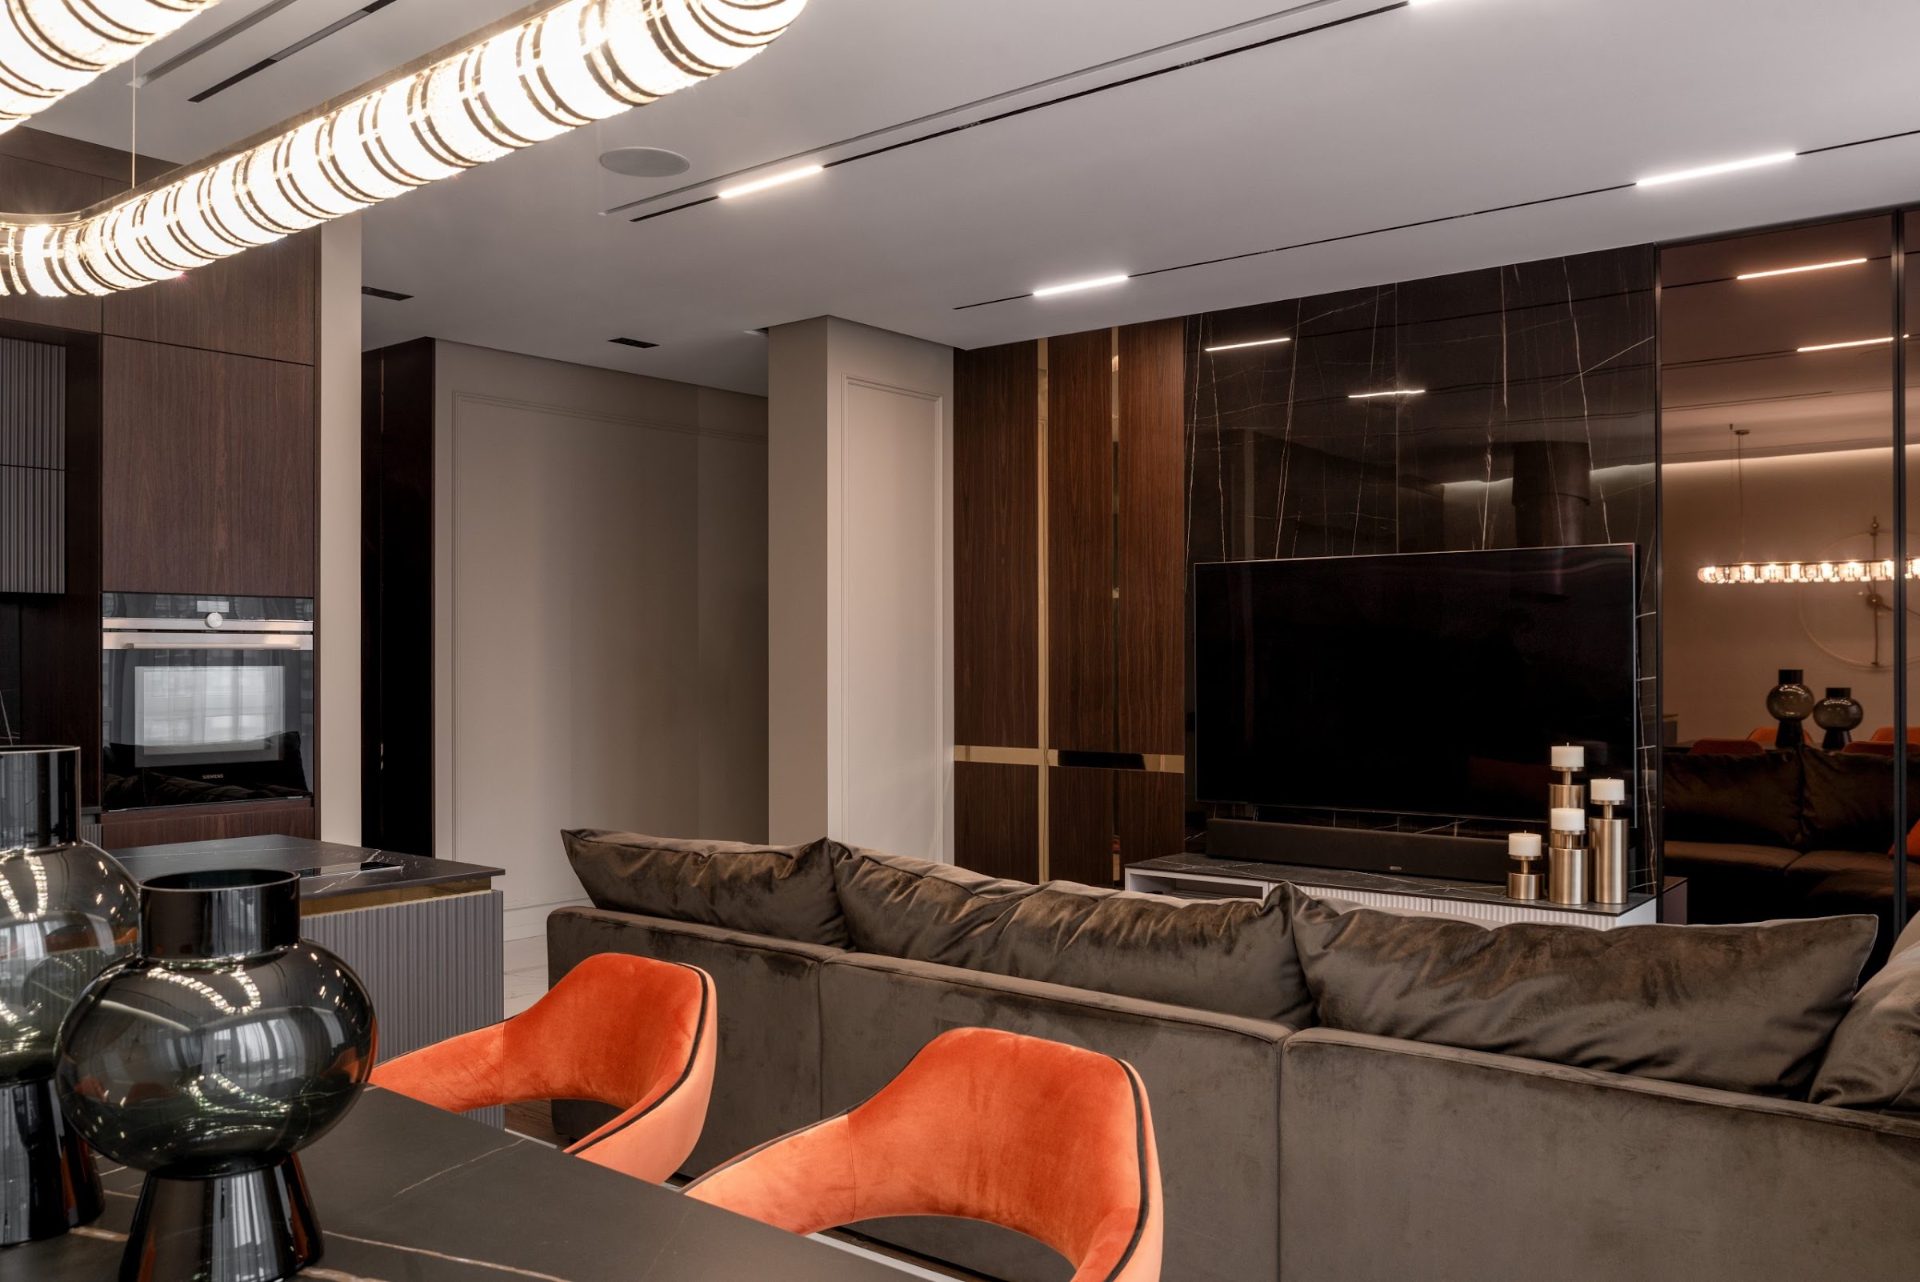
Behind every finished home or commercial space are dozens of decisions and often as many as ten different parties: the interior designer, the engineer, builders, furniture makers, suppliers and installers. If each of them is responsible only for their own part, bringing it all together falls on you. A turnkey solution means that this role is ours.
KEY IDEA
You have one contact and one responsible partner throughout the project – from the very first idea until the moment you get the keys.
1. Mapping your needs
At the first meeting, we talk more about your life than about materials. Who will use the spaces? What bothers you now? What absolutely has to change? What are the timeline and budget?
The more precise the brief, the fewer changes are needed later. And changes in the middle of a project are the most expensive part of any project.
2. Interior design and space planning
We plan how people move through the rooms, where the furniture goes, where the light comes from, and which materials and colours work together.
A beautiful room that doesn’t work day to day is not a good solution. That’s why every design starts with function and only then moves on to style.
3. 3D visualisation and technical design
A 3D visualisation shows the space before anything has been ordered. You can compare options, swap a material or change the layout while it’s still just a mouse click, not demolition work.
Once the solution is approved, we prepare technical drawings that builders and furniture makers follow precisely.
4. Materials, furniture and furnishings
Finishing materials, lighting, sanitary ware and furniture are chosen together, not one by one from different shops. That way every choice supports the same end result.
Custom furniture – kitchens, wardrobes, bathroom furniture, doors and stairs – is designed precisely to the dimensions of your space. No wasted corners, and no solutions that “almost fit”.
5. Construction and project management
The project manager keeps the schedule, contractors and deliveries together. You don’t need to know when the tiler is coming or when the kitchen worktop arrives.
You get regular updates on the project’s progress and make decisions where they’re really needed. The project manager takes care of everything else.
6. Installation and final details
In the final phase, the furniture, lighting and furnishings are installed and the finishing work is done. This is the moment when all earlier decisions come together and the space comes to life.
7. Handover
Before handover, we go through every room and detail together. The space is handed over when it is truly finished – not when the builders have left.
What a turnkey solution does not mean
It doesn’t mean you are left out of the decisions. You approve all the important choices – style, materials and budget. The only difference is that you don’t have to carry out those decisions yourself or coordinate the different parties.
IT’S RIGHT FOR YOU IF…
- you want one partner to be responsible for the whole project;
- you don’t have time to manage construction and deliveries yourself;
- the project covers several rooms or includes custom furniture;
- it matters to you that the result feels like a whole, not a collection of things bought separately.
Hoset Baltic offers turnkey solutions for homes, commercial spaces and development projects: interior design, technical design, project management, construction, furniture and installation through a single partner.
Are you planning a new home, commercial space or development project?
Tell us about your idea. At the first consultation, we’ll look together at what your project needs and the most sensible way to make it happen.