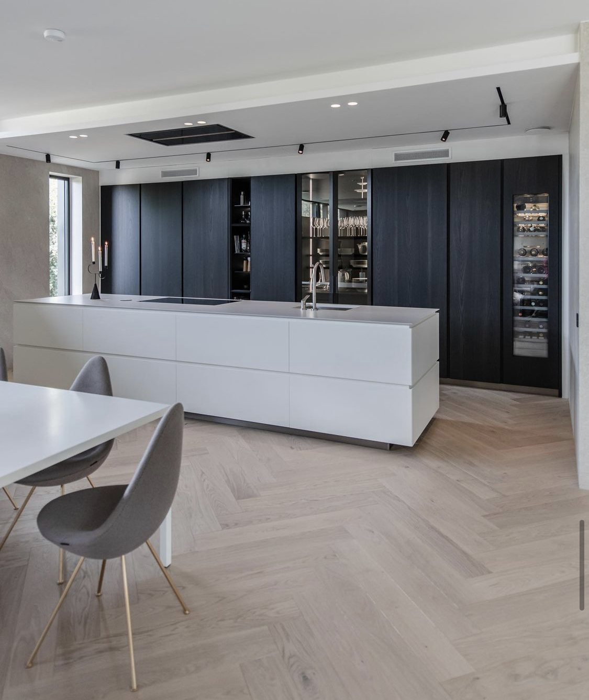
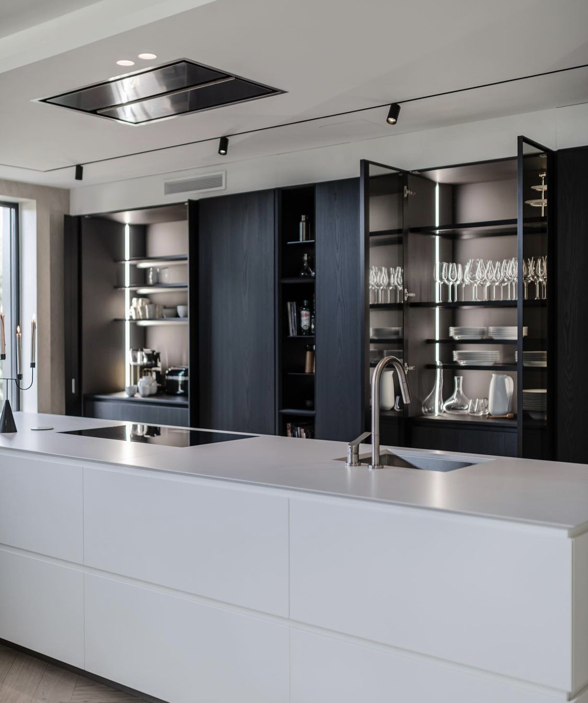
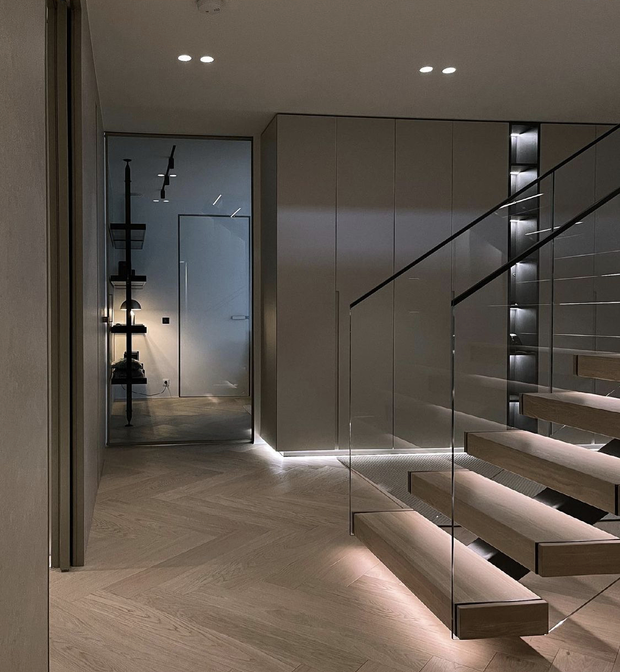
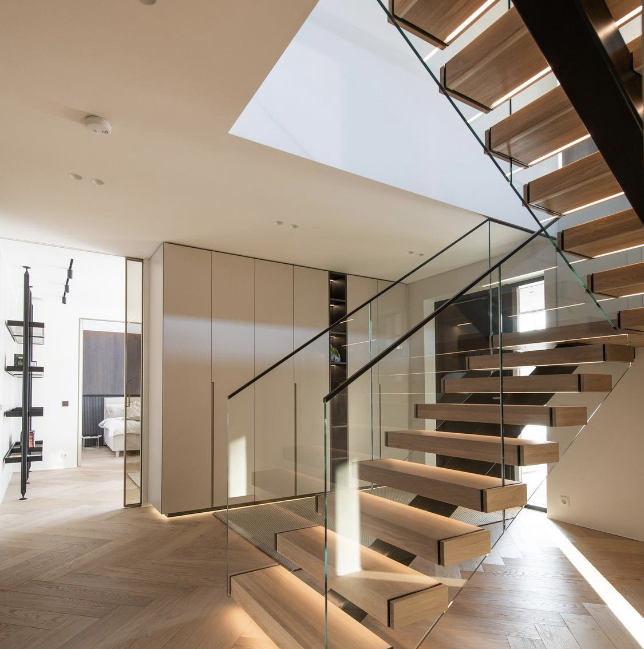
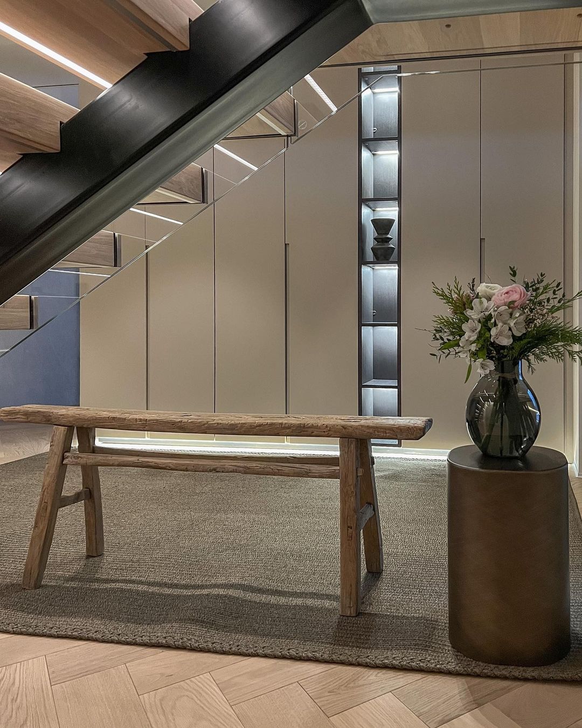
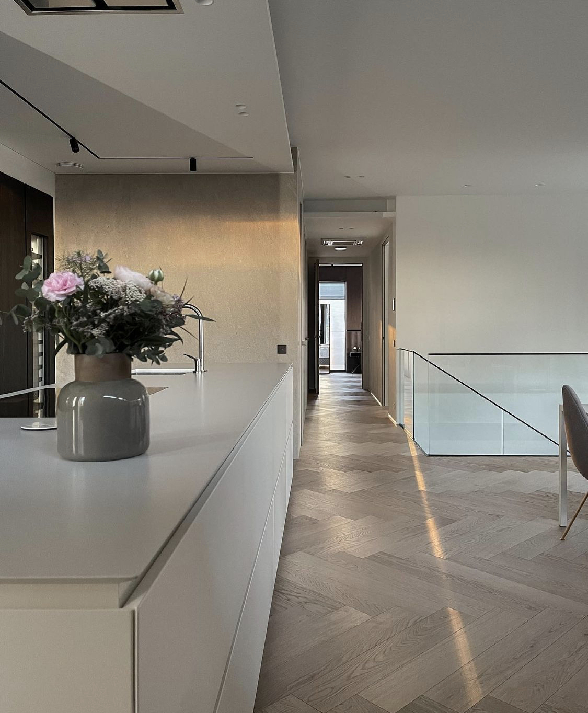
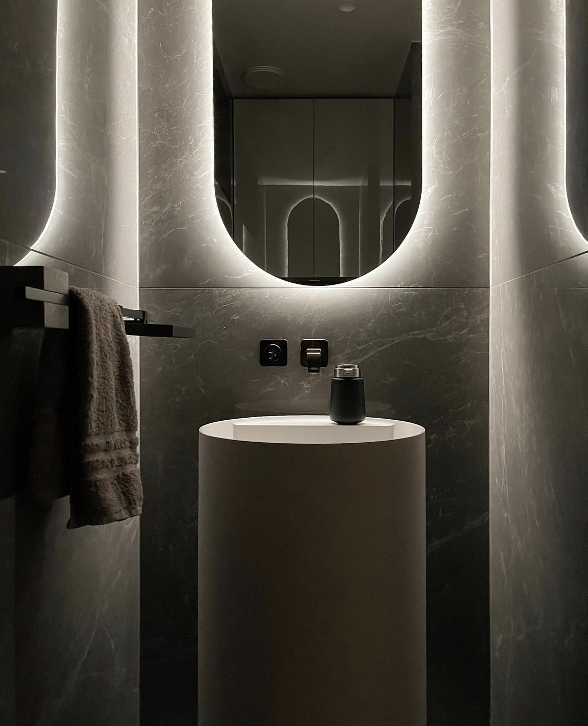
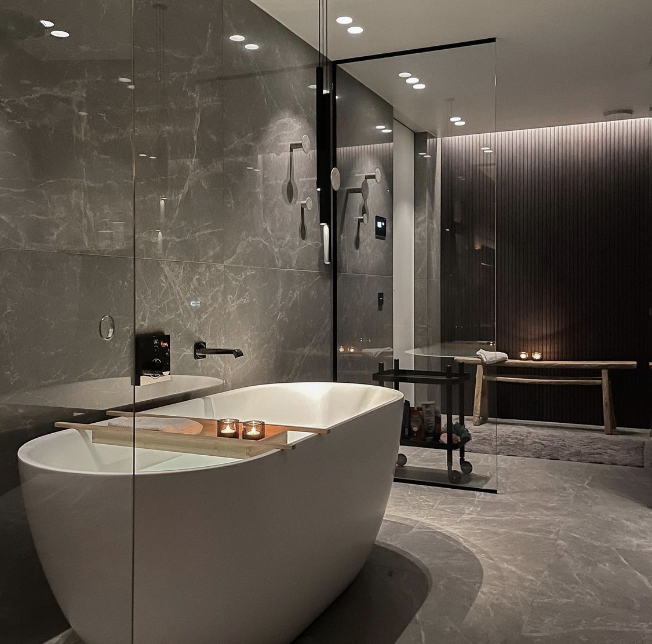
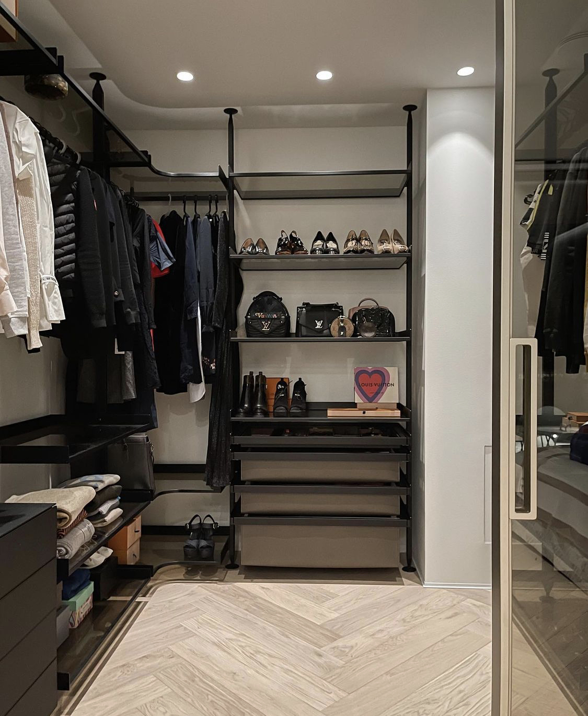
House 018 is a complete custom-made solution in which one language of materials and forms runs through the entire house – from the kitchen and living area to the hallway, staircase and bathroom.
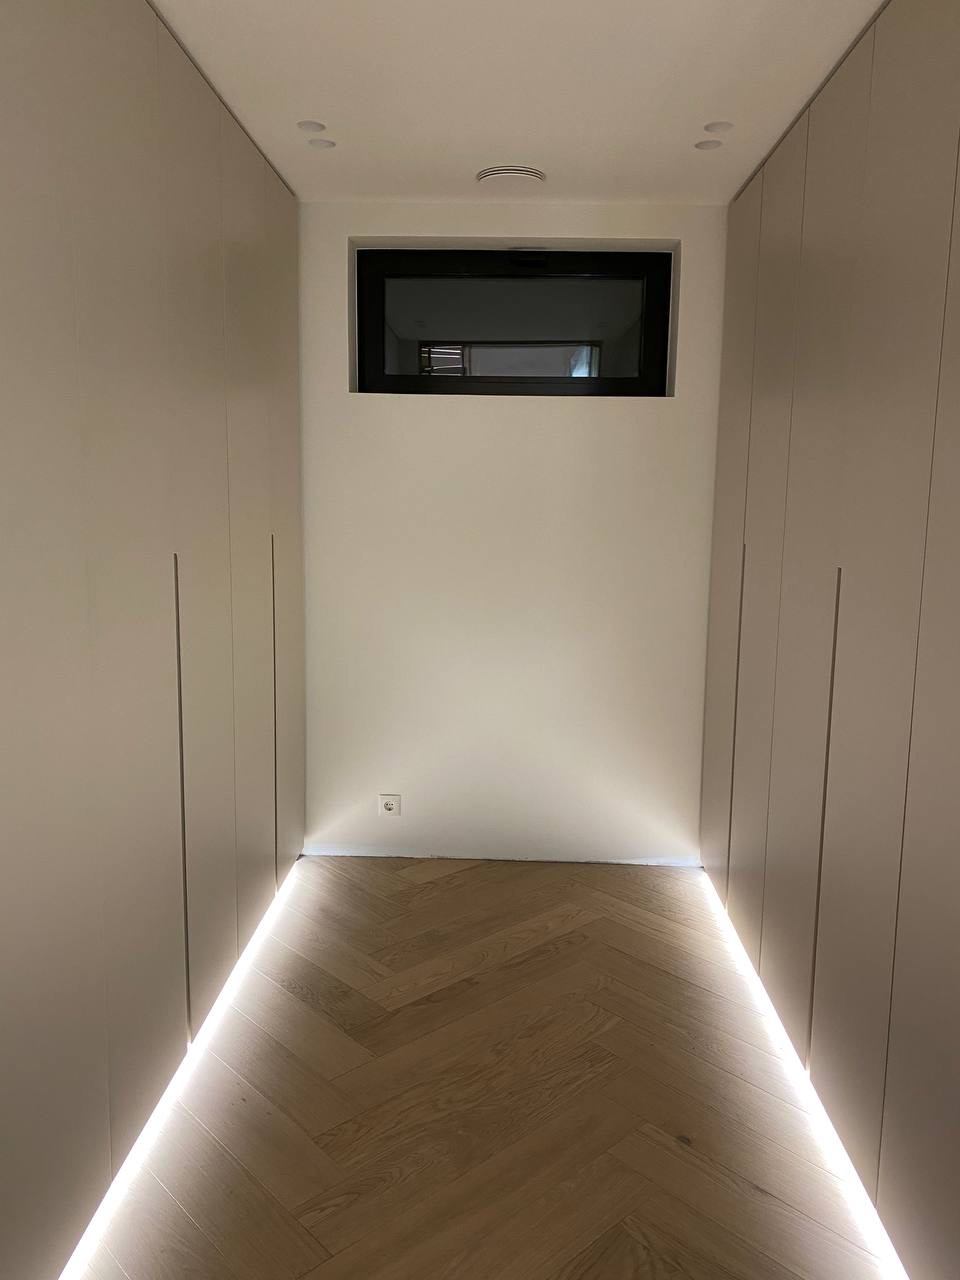
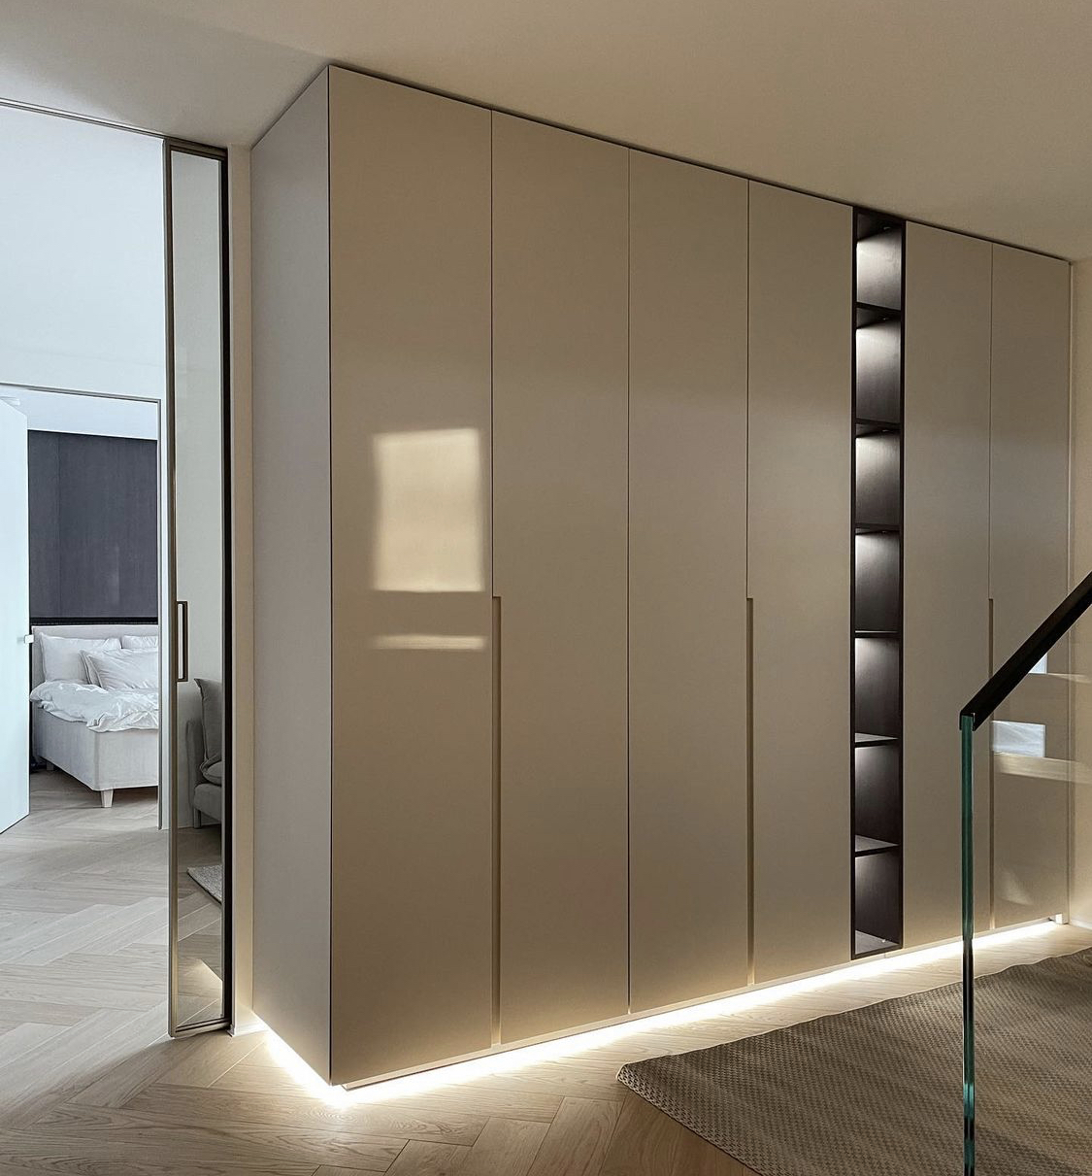
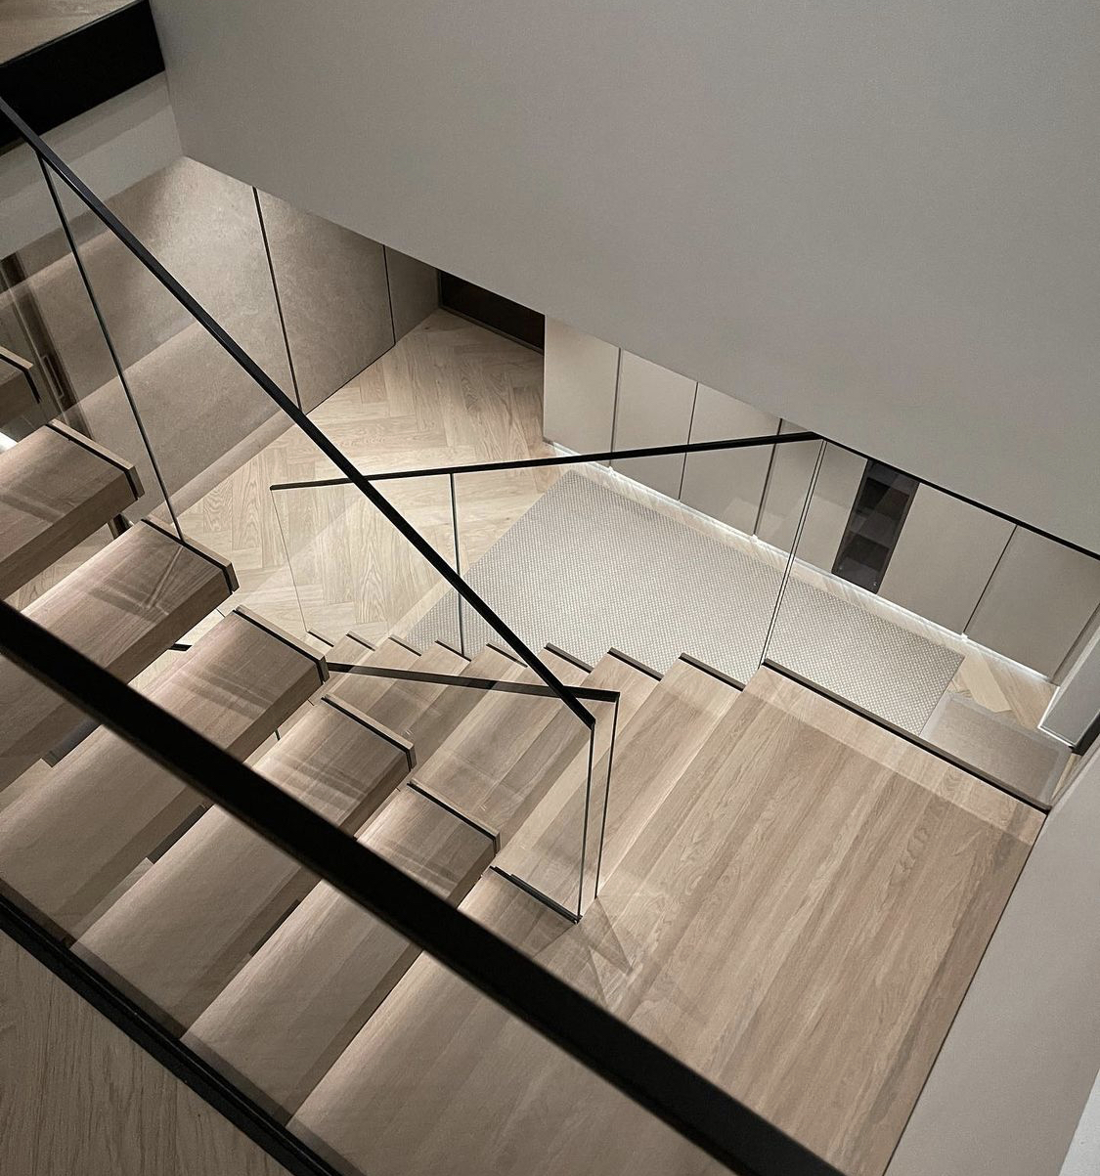
At the heart of the kitchen is a white island, backed by a dark wall of tall cabinets with an integrated wine cooler and illuminated glass-fronted units. In the hallway and corridors, flush cabinet doors and low-level LED lighting keep the lines clean. A floating staircase with timber treads and a glass balustrade turns the stairwell into one of the key features of the home.
The result is a calm, light-filled interior where storage disappears into the walls and light and materials bring out every detail.