
We design your staircase around your space – from the structure and treads to the balustrade and lighting.
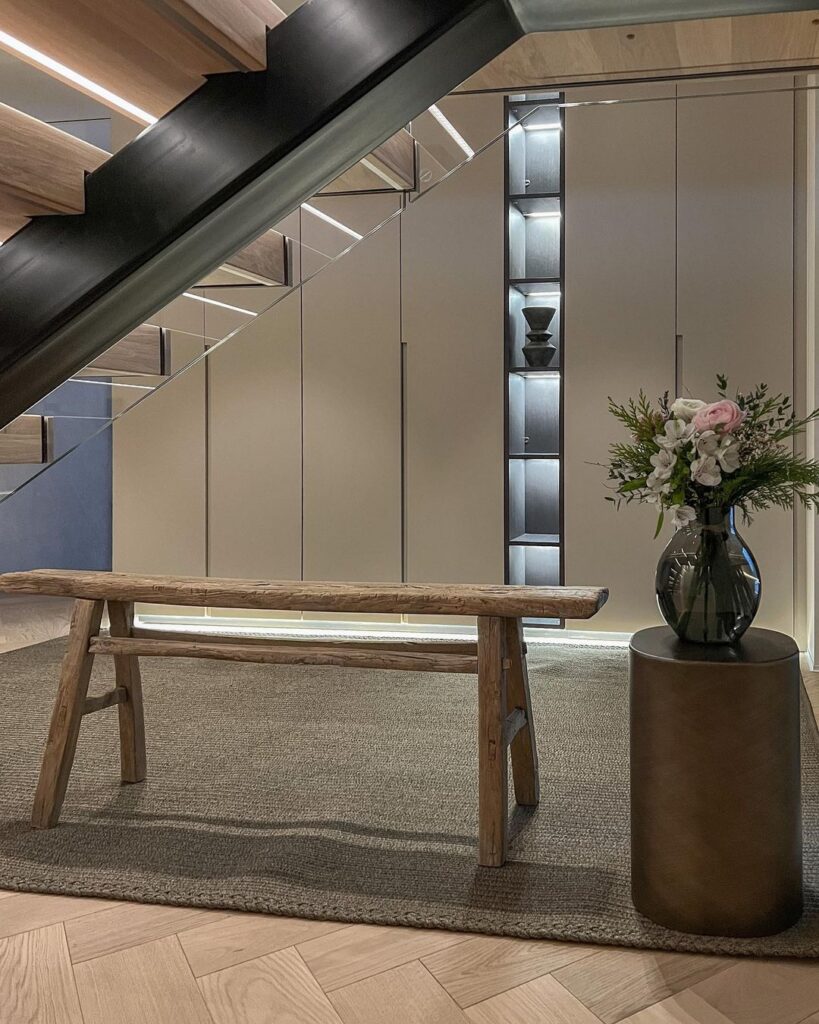
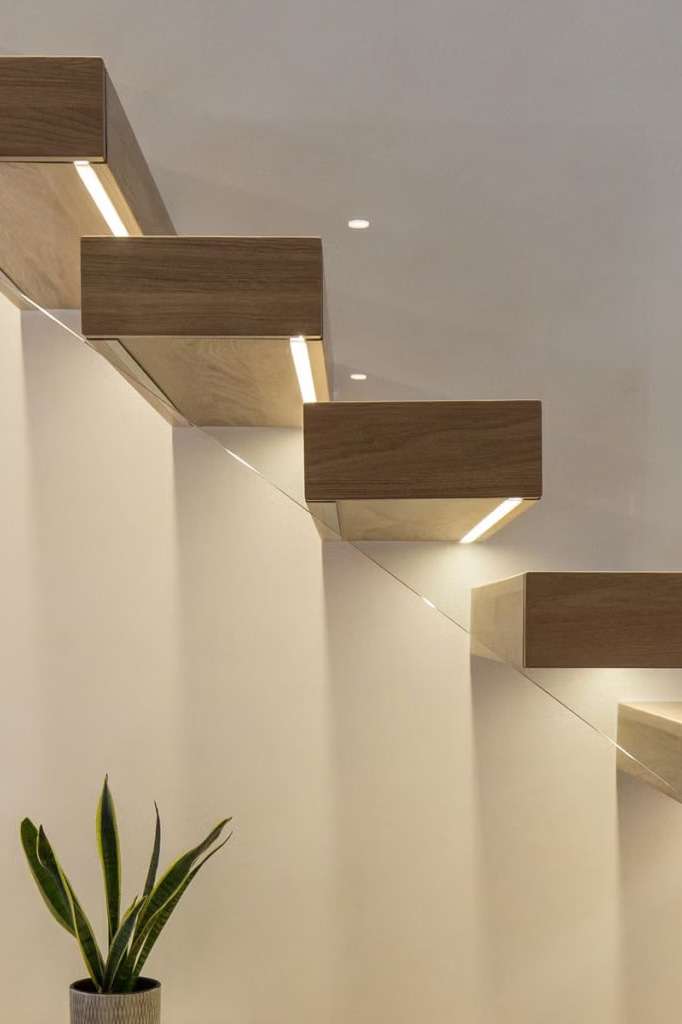
Treads fixed to the wall with no visible frame. Light, airy and contemporary – the space beneath can be used for storage.
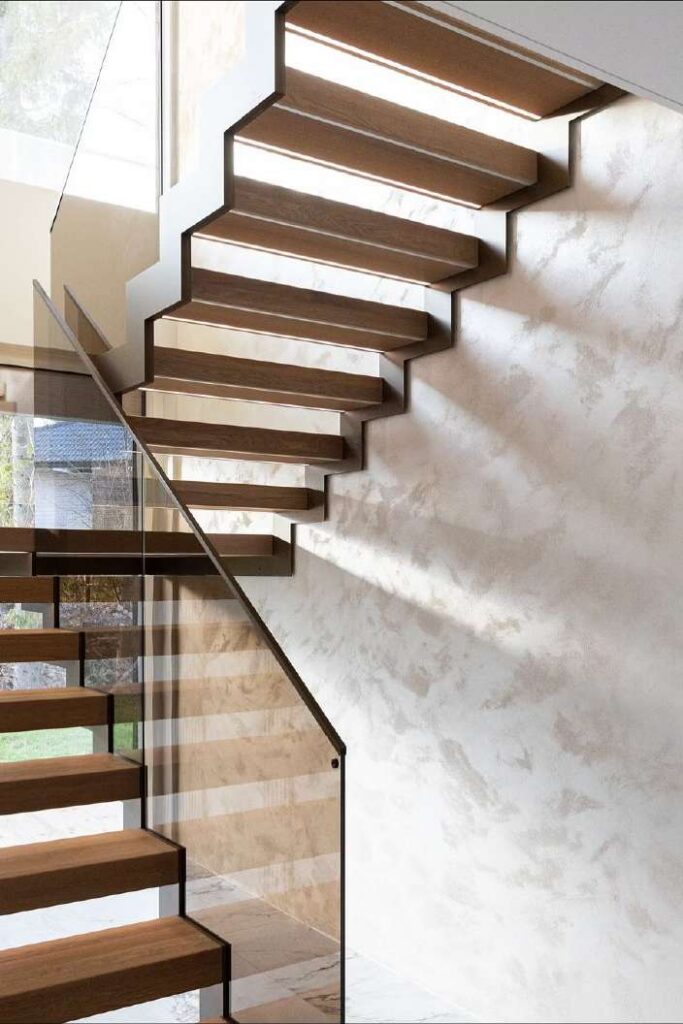
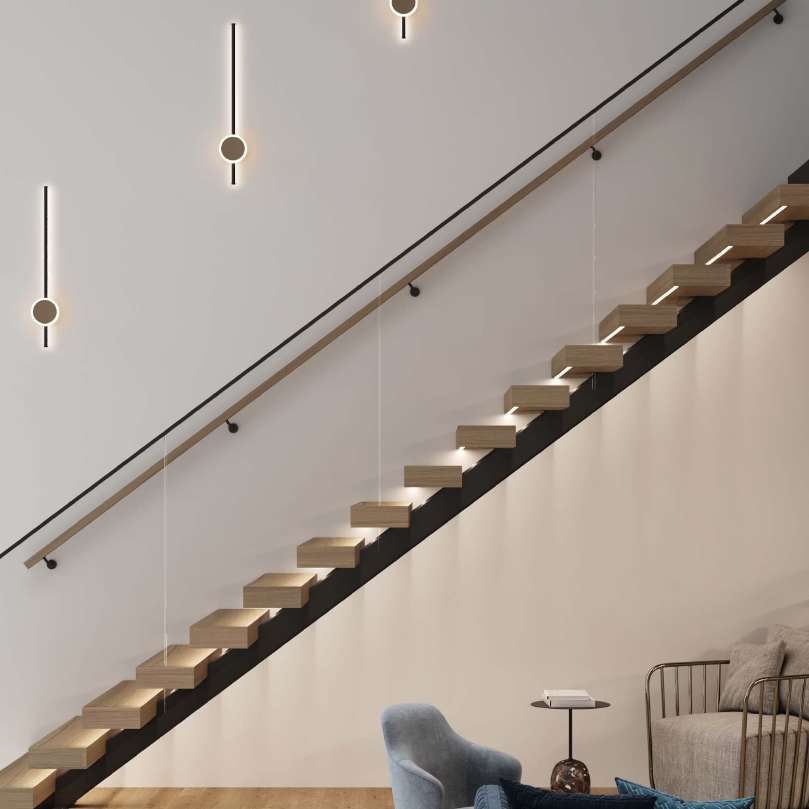
A steel frame with solid wood treads. Light passes freely between the open treads and the room stays spacious.
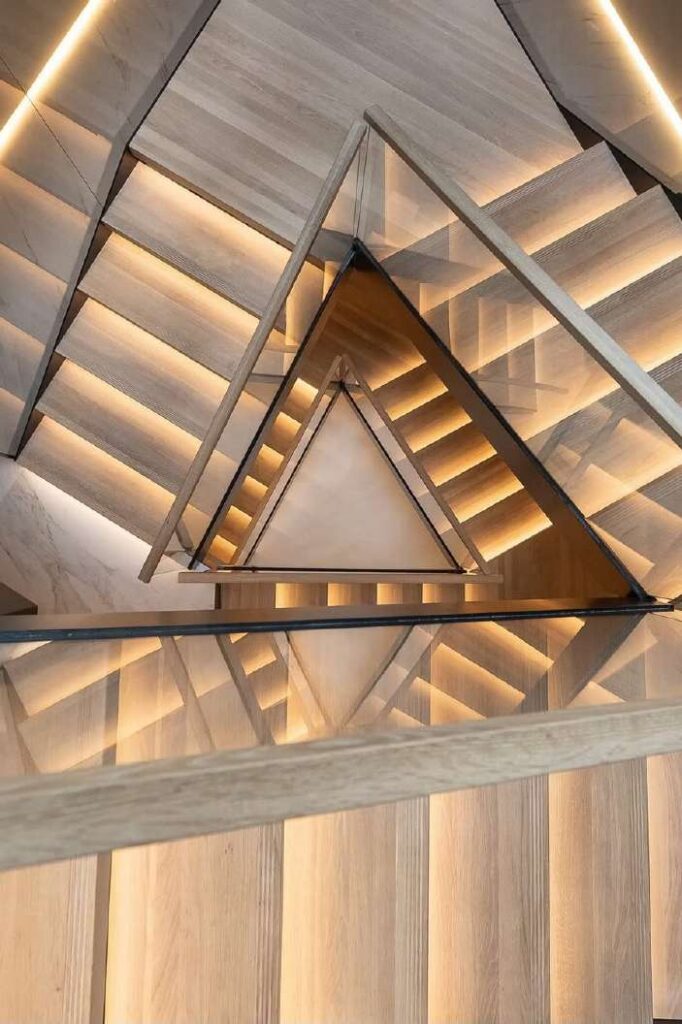
A sculptural staircase for large, high-ceilinged spaces that sets the scale of the entire interior.
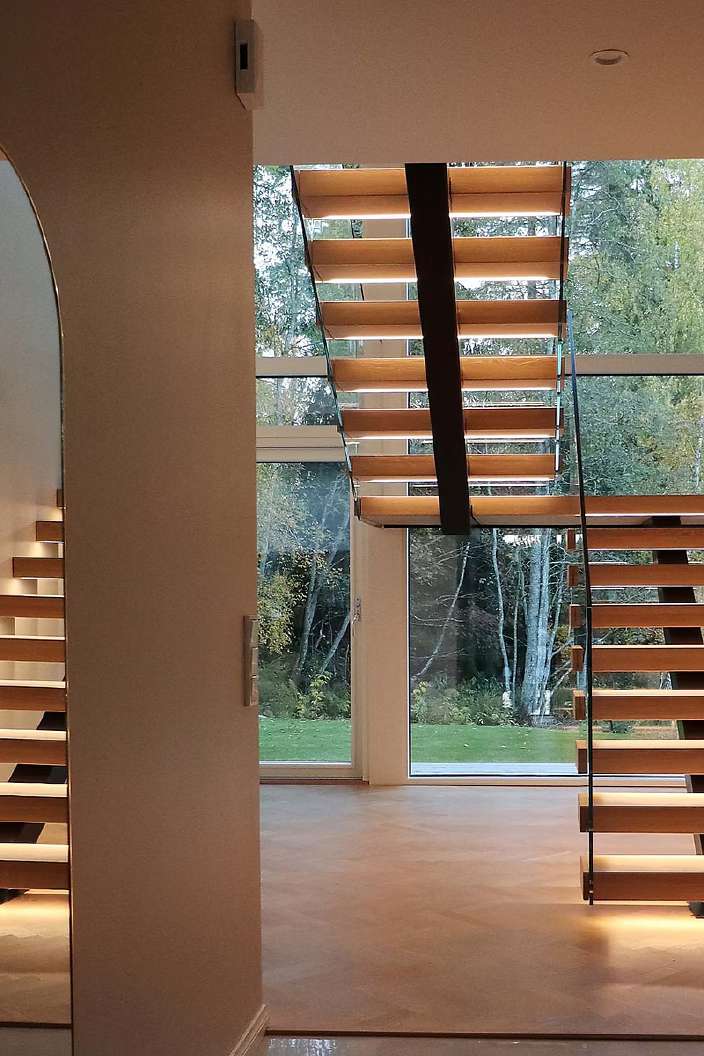
Space, movement and proportions
The staircase is often the first thing you see when you enter a house. That is why every staircase is designed for its specific space: we take into account the floor height, layout, light and how the home is used every day. Each rise and tread is calculated so that every step feels natural and secure.
Materials and finishes
Treads in oak, ash or walnut, a steel frame in matte black, anthracite or any RAL colour, and a glass or metal balustrade. Integrated LED lighting turns the staircase into a source of light in the evening. Because the staircase and the bespoke furniture are designed together, they work as one.
Every staircase is designed in line with current building regulations and installed together with the rest of the interior – one partner from start to finish.
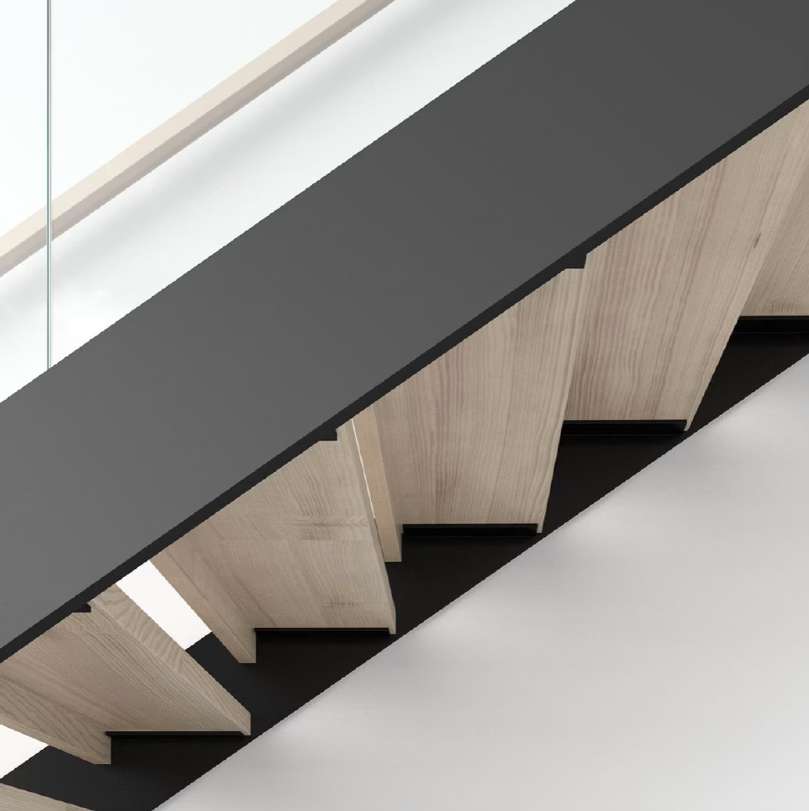
Pure minimalism. Open treads and a minimal metal frame – the staircase seems to float above the floor.
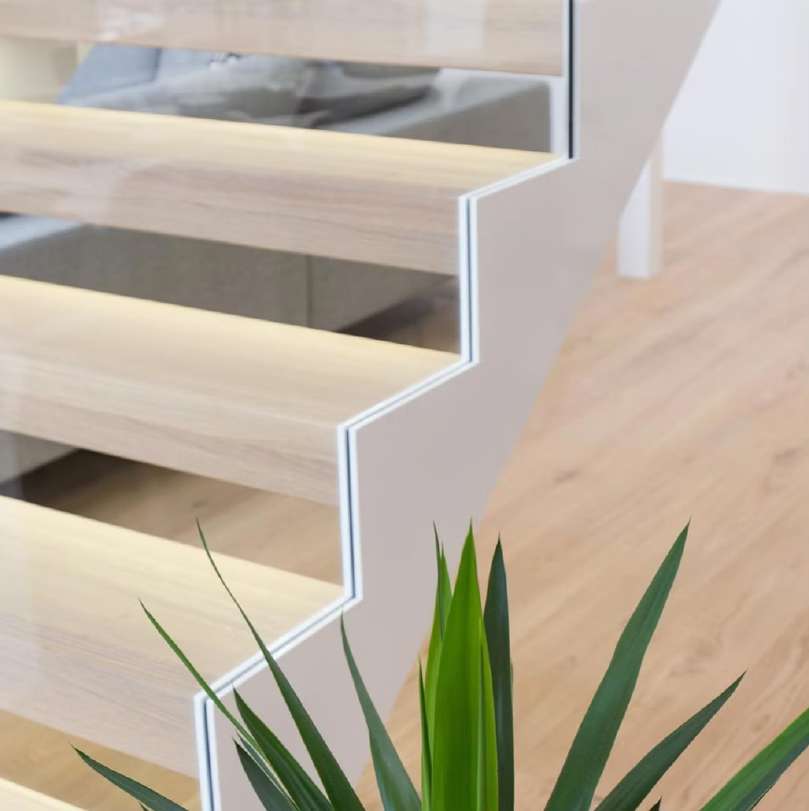
Bold, confident forms and finely finished details.
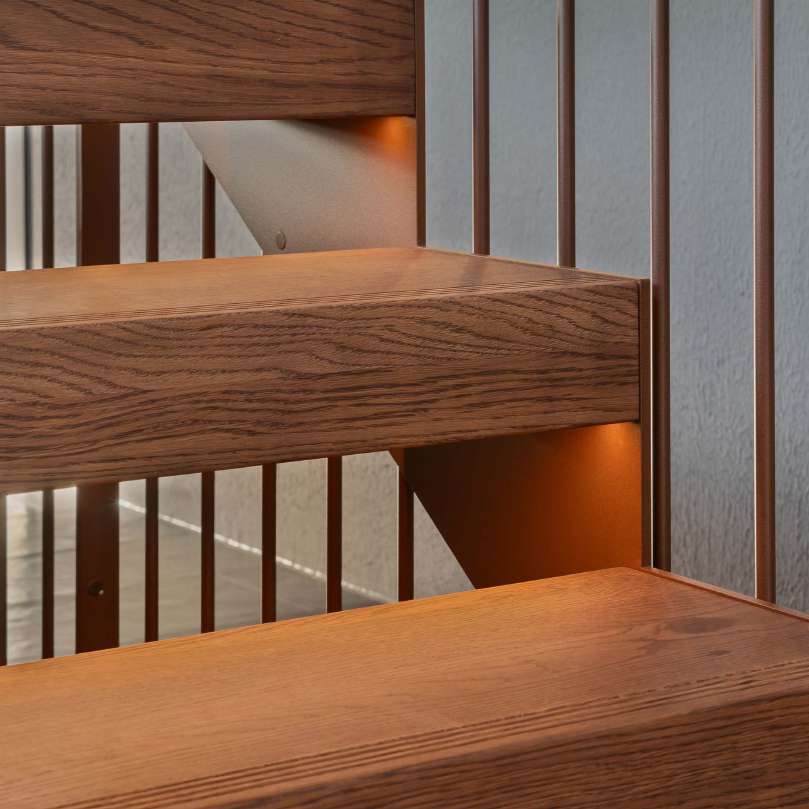
The warmth of wood and the rhythm of the balustrade – soft curves meet clean lines.
A staircase with a monumental rhythm that creates a strong focal point in the room.
Angular geometry and solid metal – a statement for high-ceilinged spaces.
A steel structure with solid wood treads – lightness and contrast.
You see the big picture. We take care of every step.
We look at the space, take measurements and discuss style and requirements.
You see the staircase design before ordering. Technical drawings follow.
Once the design is approved, your staircase is made to order in Europe.
We install the staircase on site and hand over the finished result.
Briefly describe the space and your wishes – for example the floor height, staircase location and preferred materials. A plan or photo helps. We will get back to you and also send you our staircase catalogue.